Ashgrove
Sector
Residential
Location
Ashgrove
Year
2025
Design Team
Concepts Unlimited
Engineer
Morgan Consulting Engineers
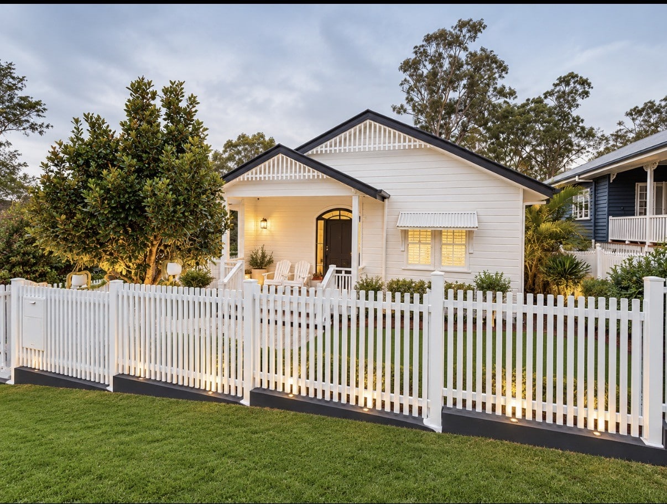
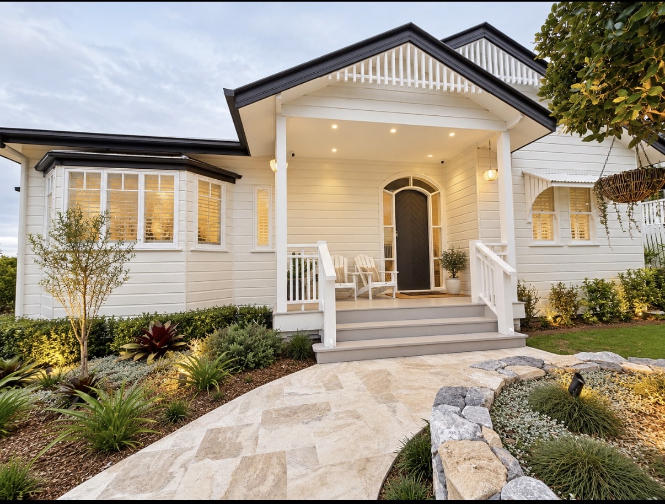
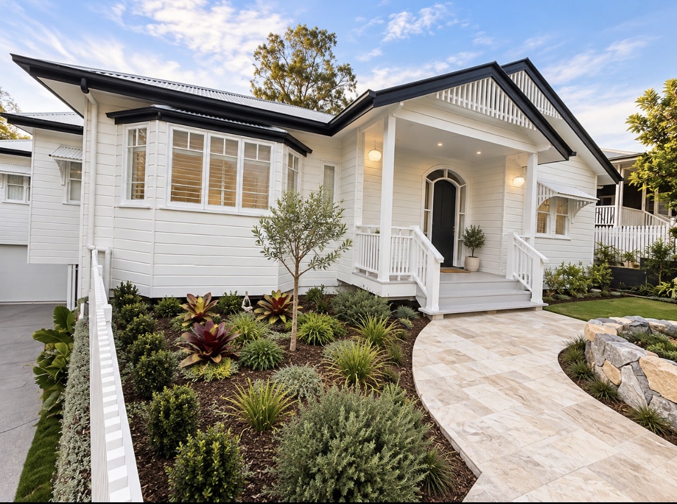
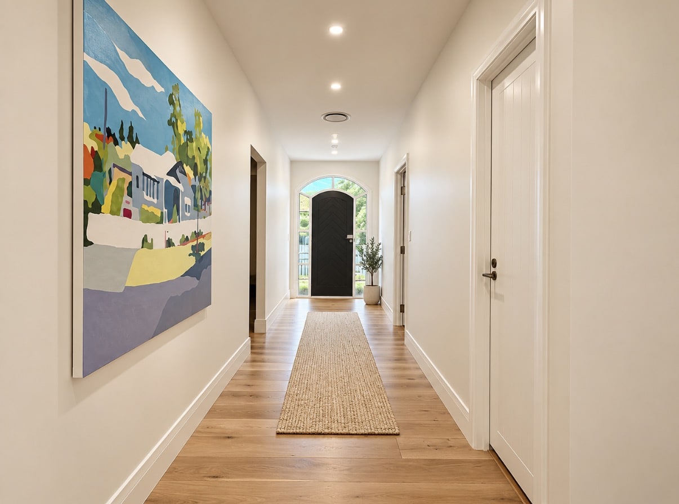
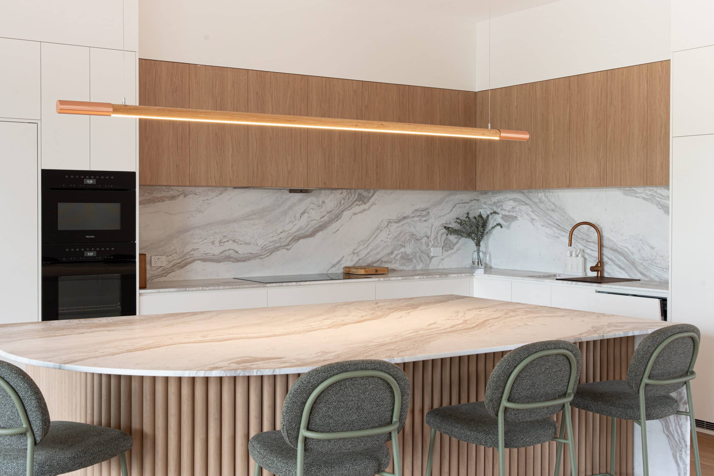
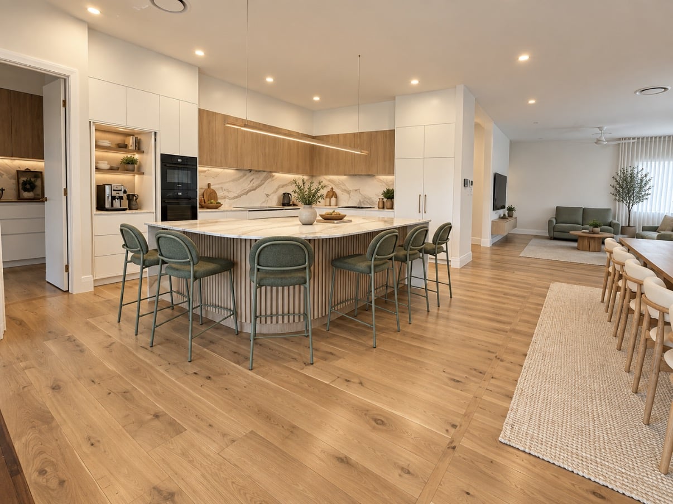
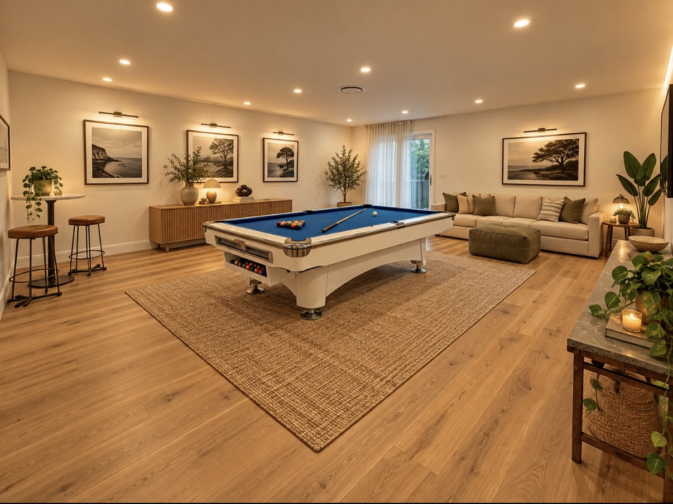
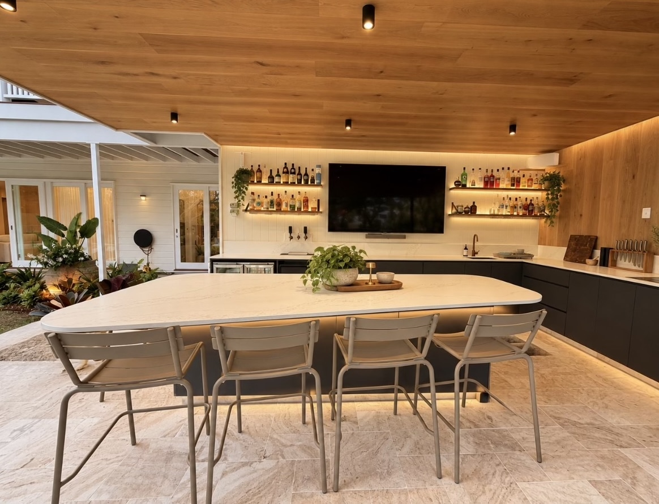
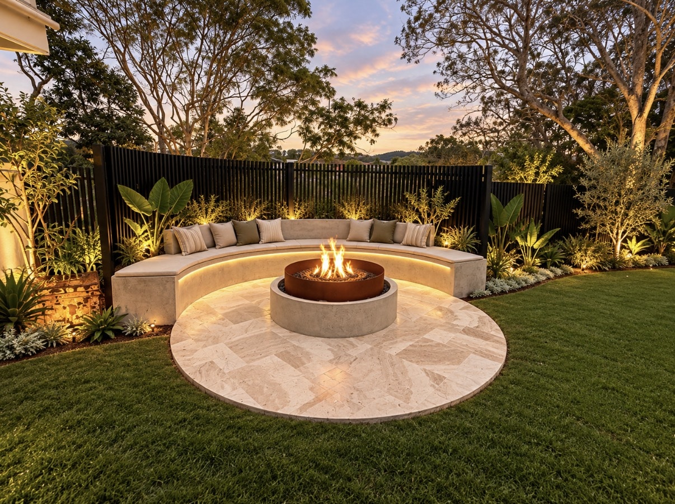
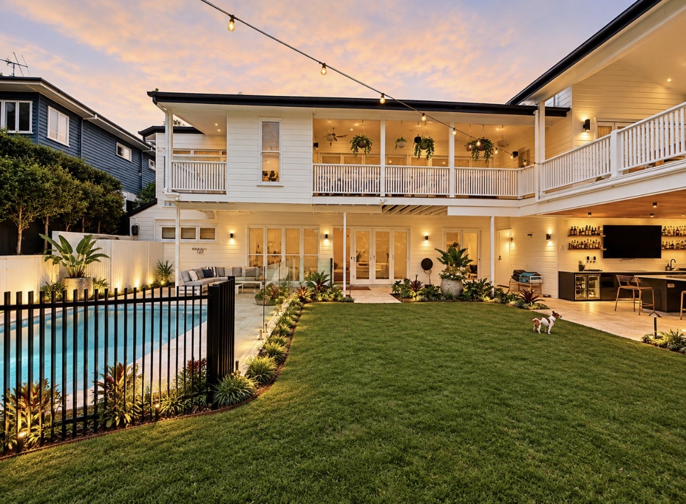
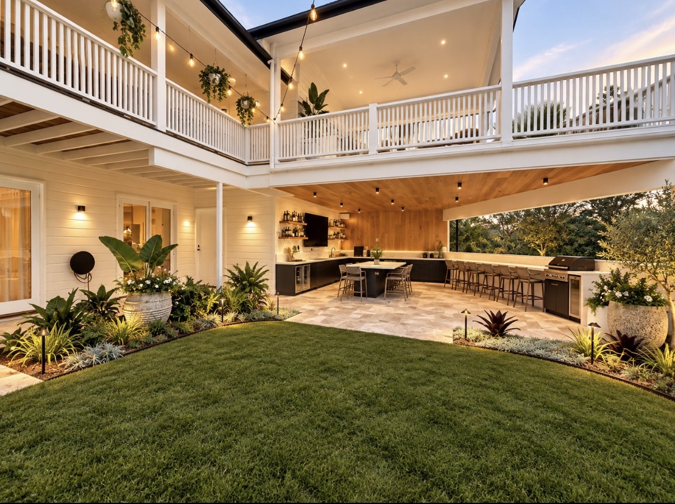
This extensive renovation and extension created more room for family living and entertaining across two levels. A generous kitchen and butler’s pantry make hosting effortless, with ample space to prepare, serve and gather. The expanded dining area opens through large sliding doors onto spacious decks, connecting the interior with inviting outdoor spaces. Additional bedrooms and shared ensuites add comfort and practicality. A standout feature is the poolside outdoor bar and entertaining area, offering a beautiful setting to enjoy time with family and friends. A stunning circular fireplace adds warmth and atmosphere to evenings outdoors, while the gentle sound of the creek along the rear boundary creates a peaceful backdrop.