The Gap
Sector
Residential
Location
The Gap
Year
2024
Design Team
Mike Hope Designs
Engineer
Cornell Engineering
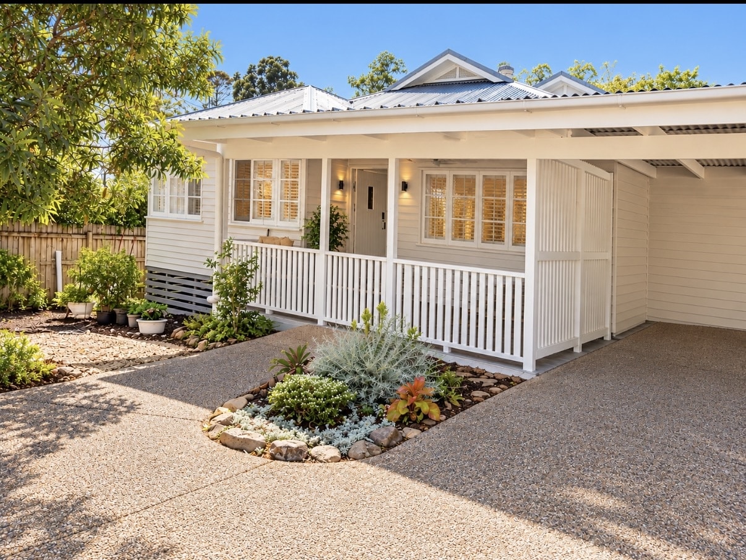
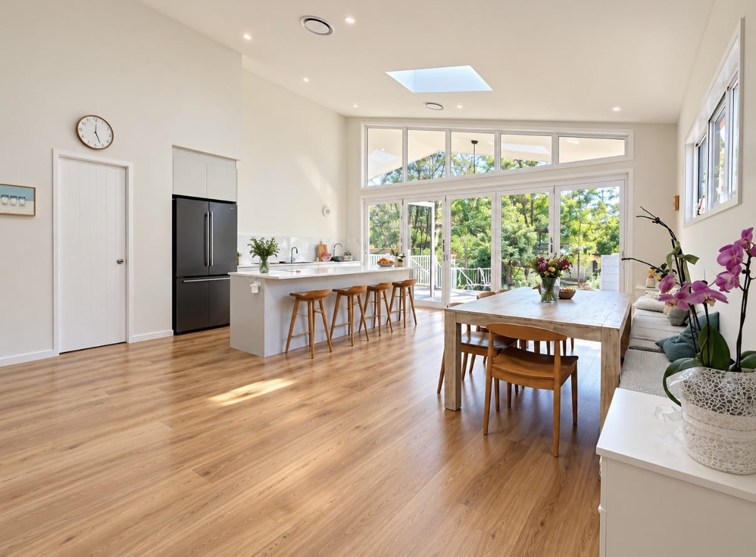
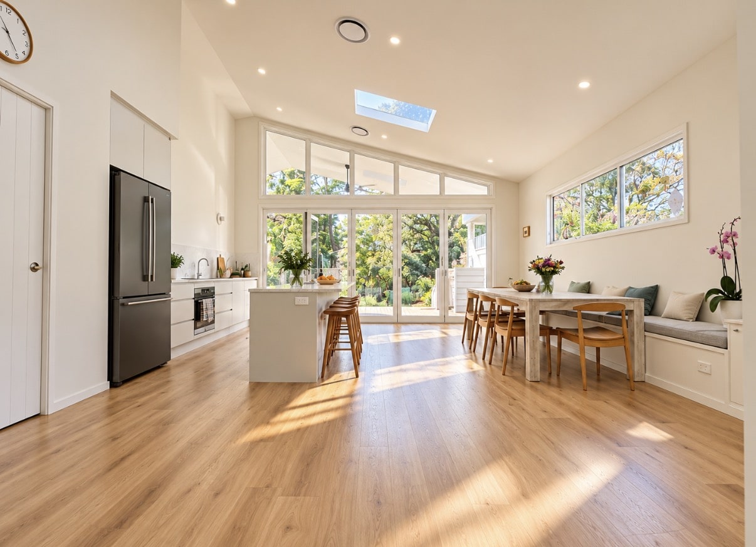
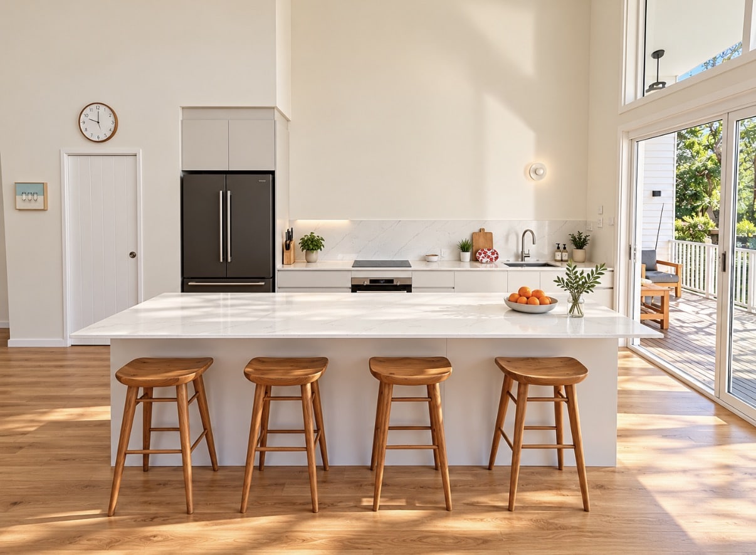
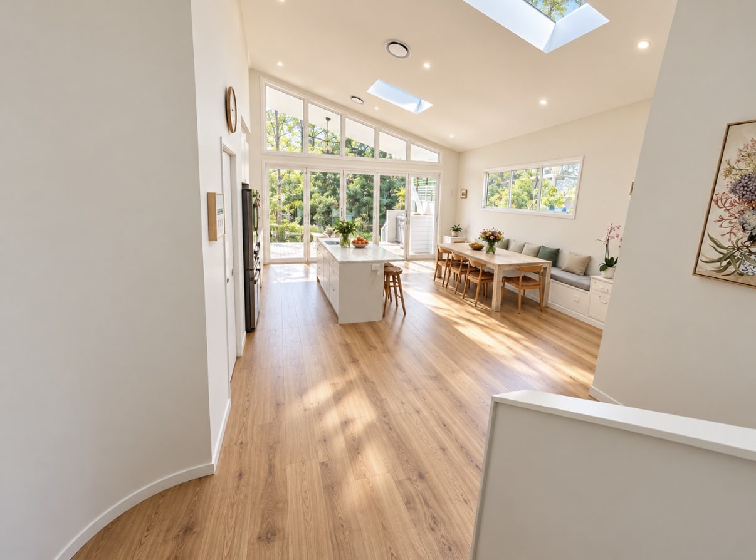
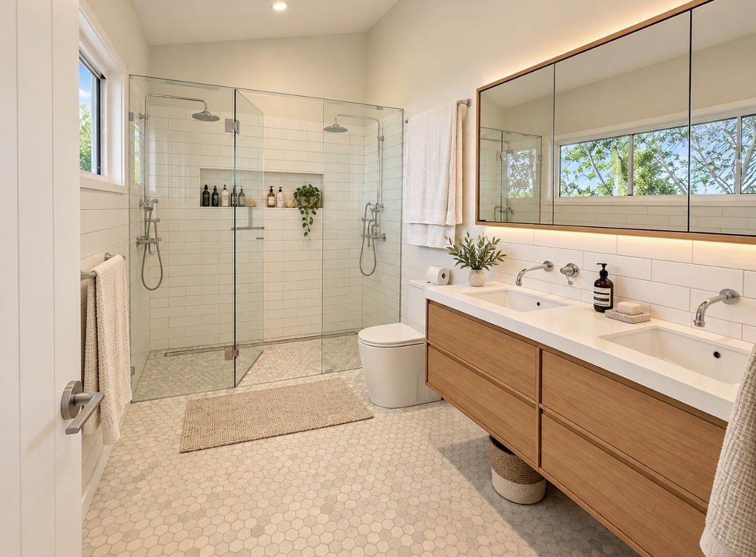
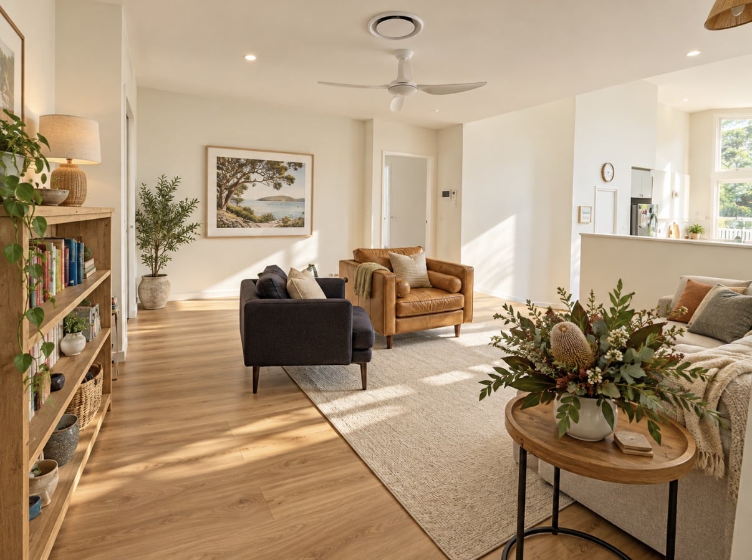
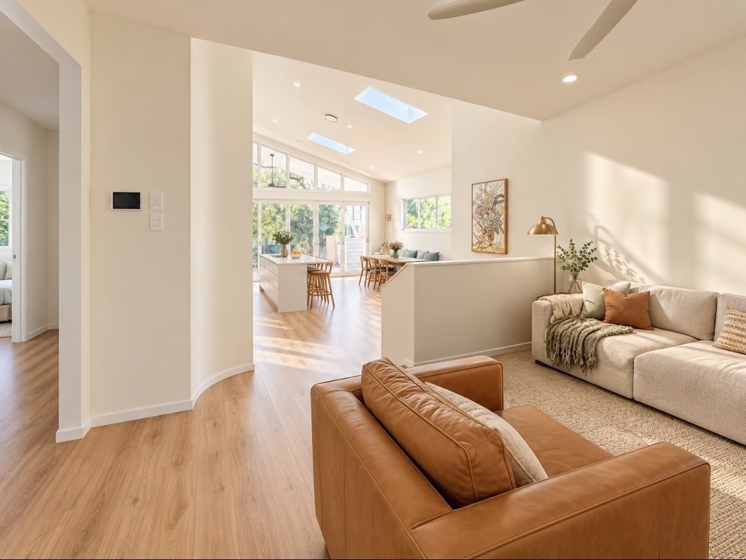
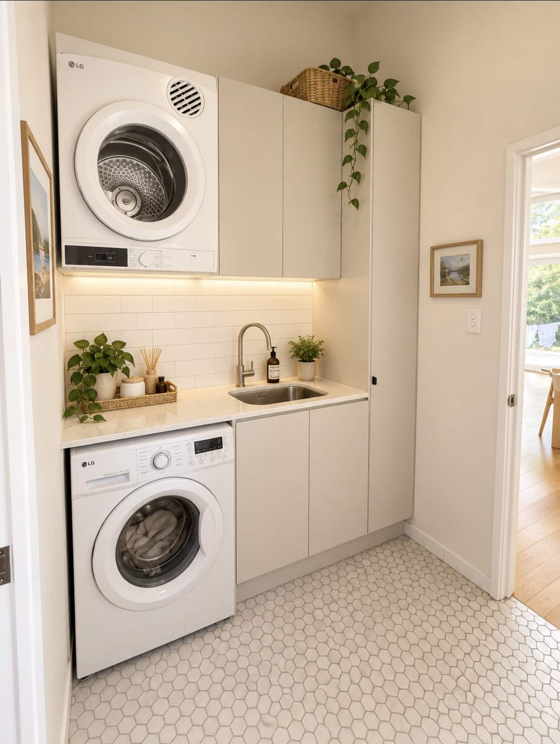
This renovation and extension brought fresh space and functionality to an Ashgrove family home. The spacious new kitchen and family area feature a soaring raked ceiling with automated skylights that welcome natural light and fresh air. New hybrid timber flooring adds warmth and creates an inviting place to gather. Large bifold doors with a highlighted raked window above open onto a covered timber deck with a built-in barbecue area, connecting indoor living with outdoor entertaining. Updated bathrooms, a private master ensuite and thoughtful storage complete a home designed for comfortable, everyday living.